PAID2:46

Plays here · Open on youtube ↗

UnknownThe reviewed tutorial visibly uses Planner 5D, but its post and profile expose no paid disclosure, tracked link, code or named program; the commercial relationship remains unverified. https://www.youtube.com/watch?v=u9IPOHZJiLA2:46 · spoken hook

“In this video, I'm going to show you how to add a roof in Planner 5D.”

The opening line · 0:00 · move: howto

Satisfies a high-intent add-a-roof query through a primitive-shape workaround rather than a native roof feature.

1.3Kviews12likes↑420×vs their usual post · 3 views24creators ran this script

@Answer ASAP · 11.9K followers · 0 of 60 recent posts mention Planner 5D · creator page →
Playbook · One hidden interaction, one visible fix →
The script, step by step7 steps
1Start with the missing roof, not a new housecreator-claim0:00–0:15
Start with the missing roof, not a new house at 0:000:00
Start with the missing roof, not a new house at 0:010:01
Start with the missing roof, not a new house at 0:020:02
Start with the missing roof, not a new house at 0:030:03
Start with the missing roof, not a new house at 0:040:04
Start with the missing roof, not a new house at 0:050:05
Start with the missing roof, not a new house at 0:060:06
Start with the missing roof, not a new house at 0:070:07
Start with the missing roof, not a new house at 0:080:08
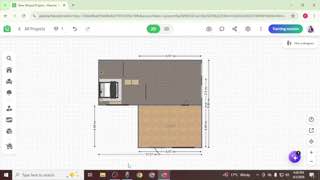
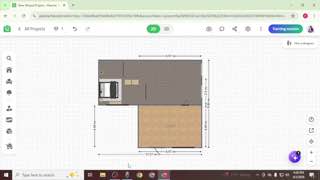
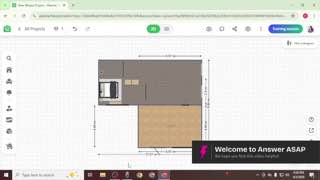
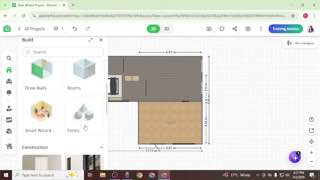
0:00In this video, I'm going to show you how to add a roof in Planner 5D.

The already drawn walls and layout restrict the task to one visible structural gap.
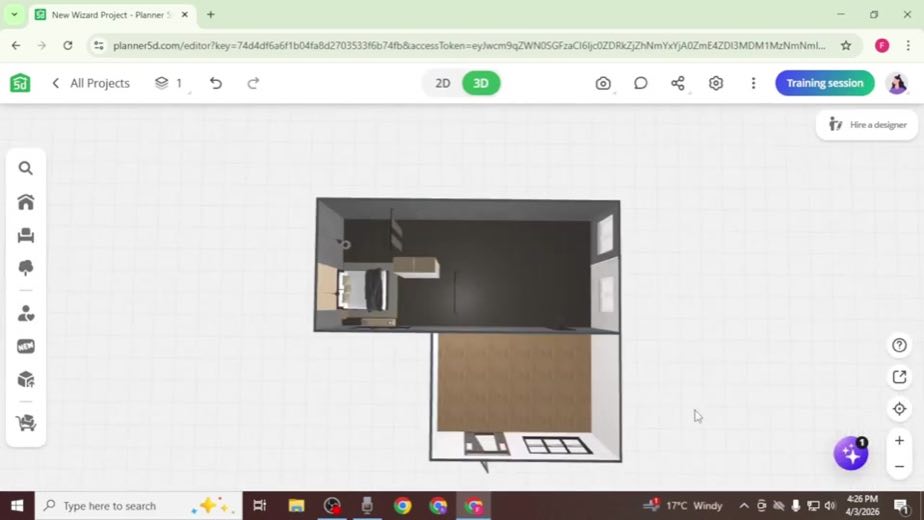
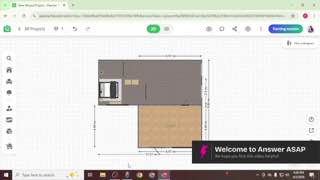
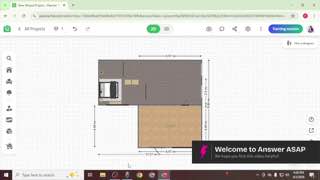
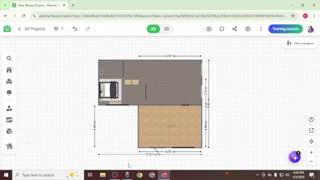
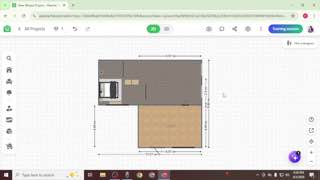
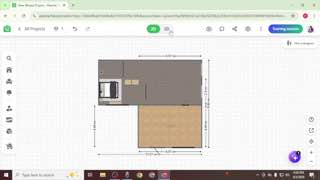
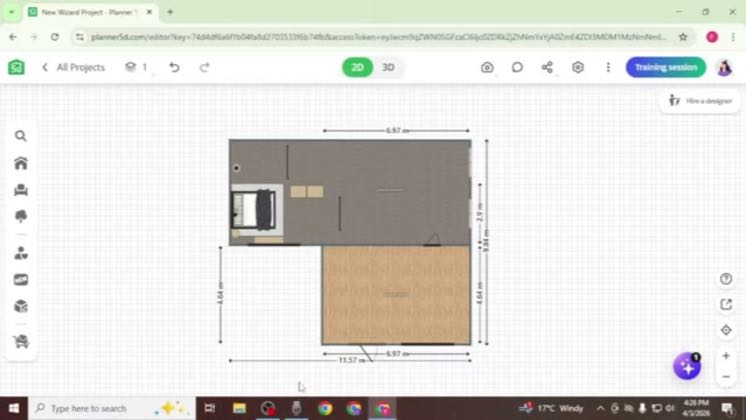
0:04First of all, you need to make sure that your basic house structure is already created.
0:09As you can see, I already have my walls and layout ready,
1 lines · members
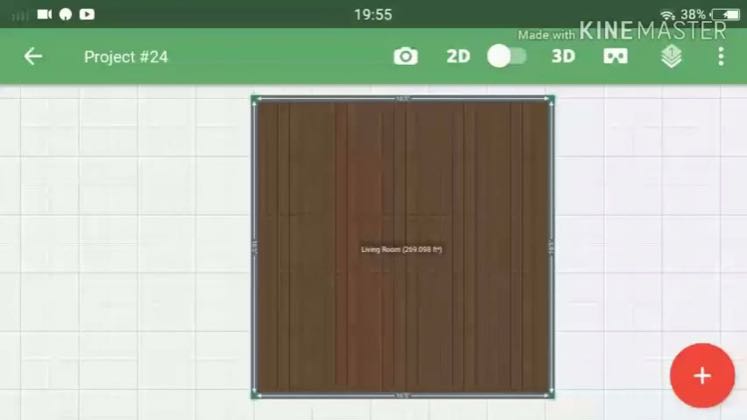
2Make the roof base from a cube0:15–0:32
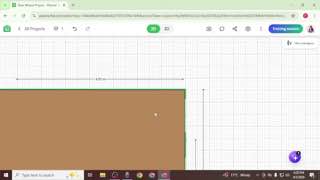
Make the roof base from a cube at 0:090:09
5 lines · members
3Raise the base to wall height0:32–0:59
Raise the base to wall height at 0:240:24
6 lines · members
4Flatten and widen it into an overhang0:59–1:37
Flatten and widen it into an overhang at 1:111:11
10 lines · members
5Fit the roof onto the prepared base1:37–2:00
Fit the roof onto the prepared base at 1:351:35
5 lines · members
6Account for thickness and adjoining sections2:00–2:32
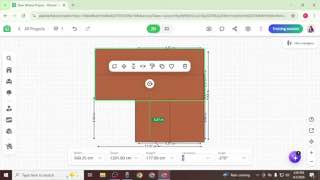
Account for thickness and adjoining sections at 2:222:22
8 lines · members
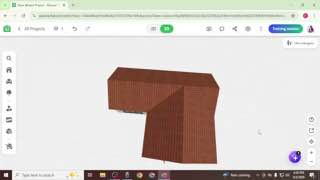
7Verify the assembled shape in 3Dcta · follow2:32–2:46
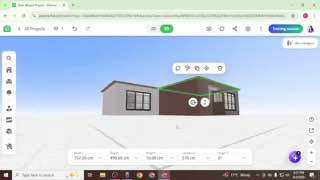
Verify the assembled shape in 3D at 2:462:46
3 lines · members
38 more linesmembers read and copy every script on the site
Where this post sitsthe repetition is the proof
Anchors the playbook
One hidden interaction, one visible fix

Start from one structural problem viewers cannot solve, keep the cursor path visible, and end only when the corrected room works in 3D.

Independent mobile tutorial creators answering narrow search questions · 24 creators · 25 posts

Open the full playbook →

this post · other creators who ran it

Who made ittheir public relationship signal, and the receipt for it
@Answer ASAPyoutube · 11.9K followers · median 3 views · n=41best post1.3K420×views · for Planner 5DUnknown The reviewed tutorial visibly uses Planner 5D, but its post and profile expose no paid disclosure, tracked link, code or named program; the commercial relationship remains unverified. https://www.youtube.com/watch?v=u9IPOHZJiLAOpen creator →

Views and likes are public counts at capture time. The multiple compares this post with the creator’s own recent median, not a claim about what caused its reach. Read the methodology →