Playbooks for 3D Floor Plan Maker
5 formats copied from Planner 5D, magicplan, The Sims 4One sentence becomes a house
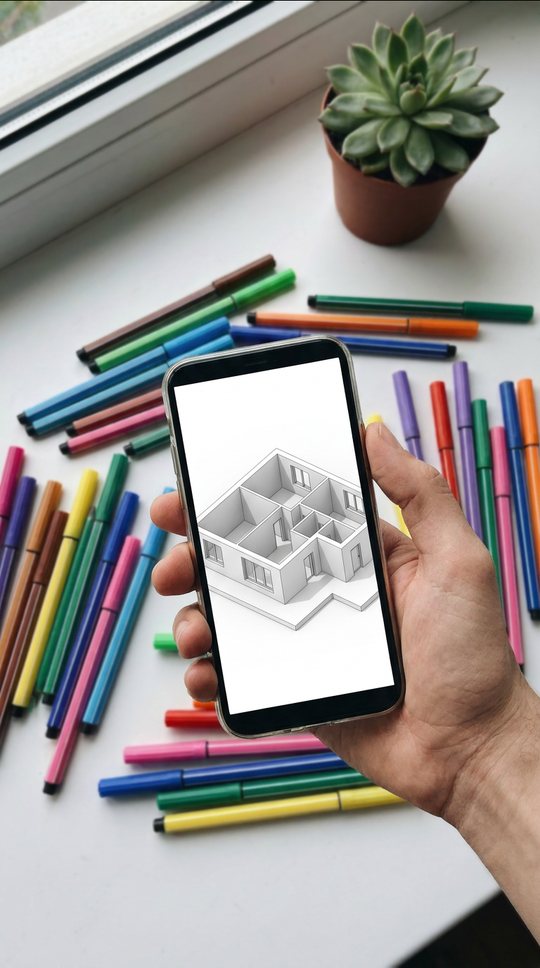
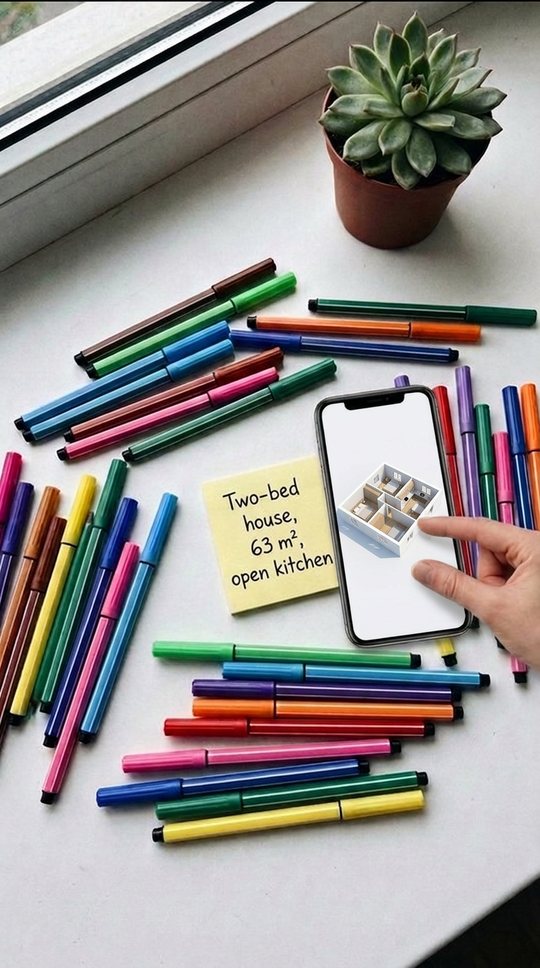
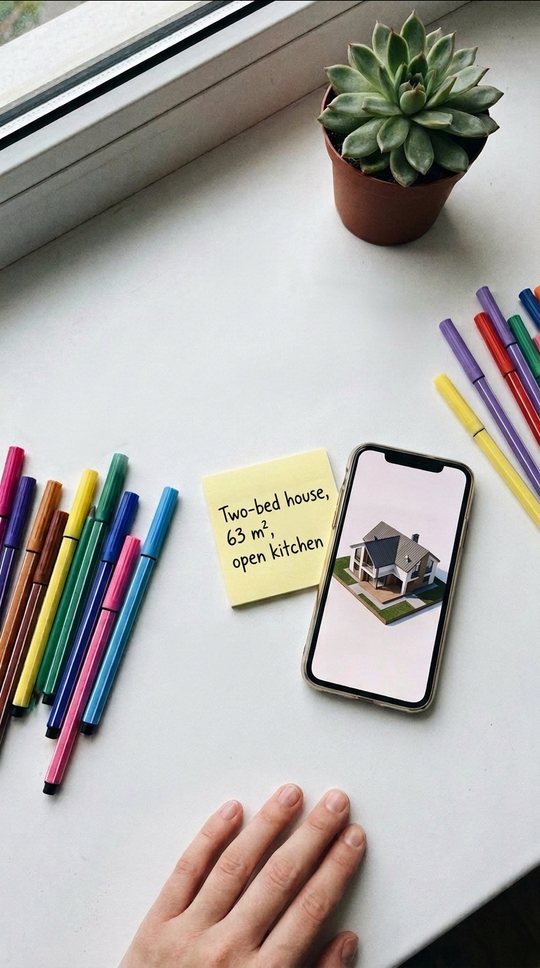
A sentence on a sticky note. Typed into the phone, it becomes a measured plan, then a 3D house.
 Planner 5D
 For 3D Floor Plan Maker1/6
- 1
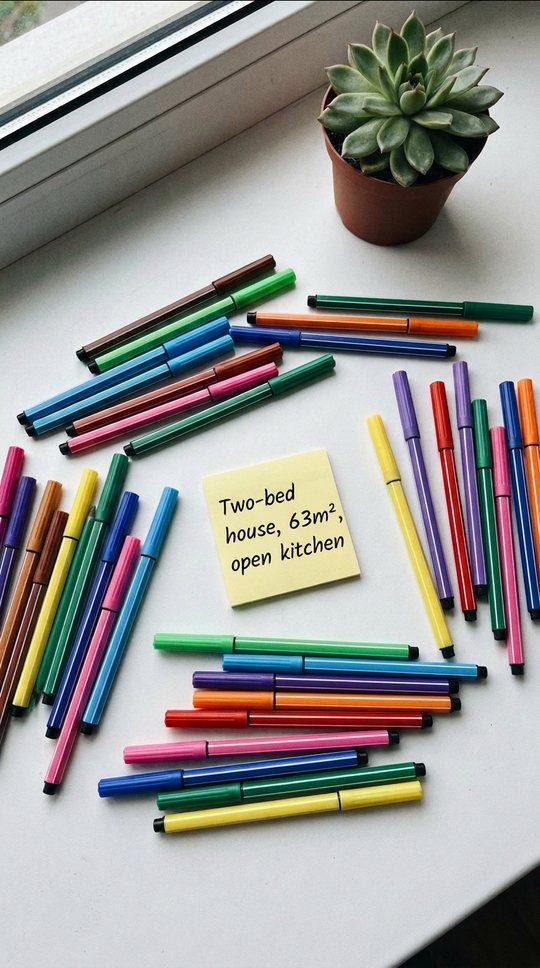
A desk, coloured pens, a sticky note with one handwritten sentence.
on screenThis sentence is about to become a house
- 2
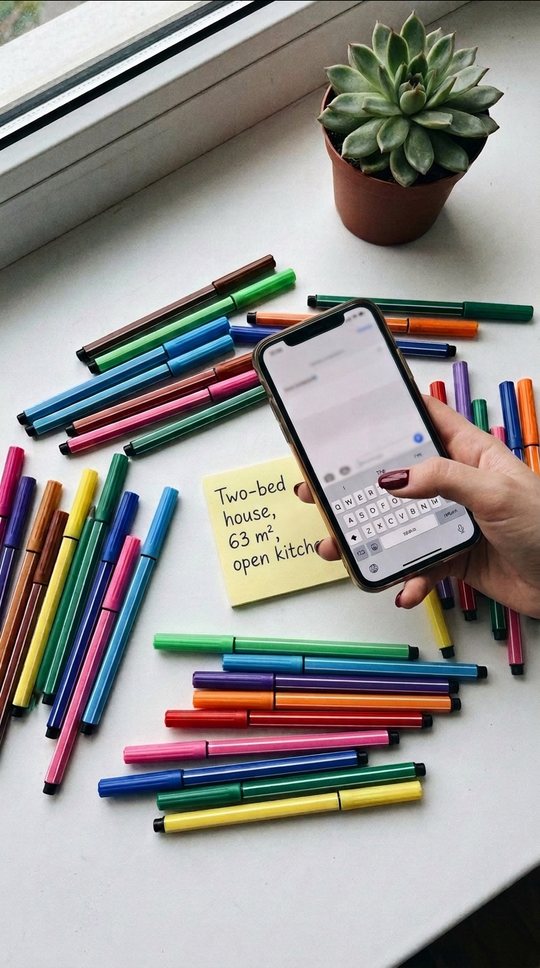
A phone over the note. A thumb types the same sentence and confirms the room list it writes back.
typedTwo-bed house, 63 m², open kitchen
- 3
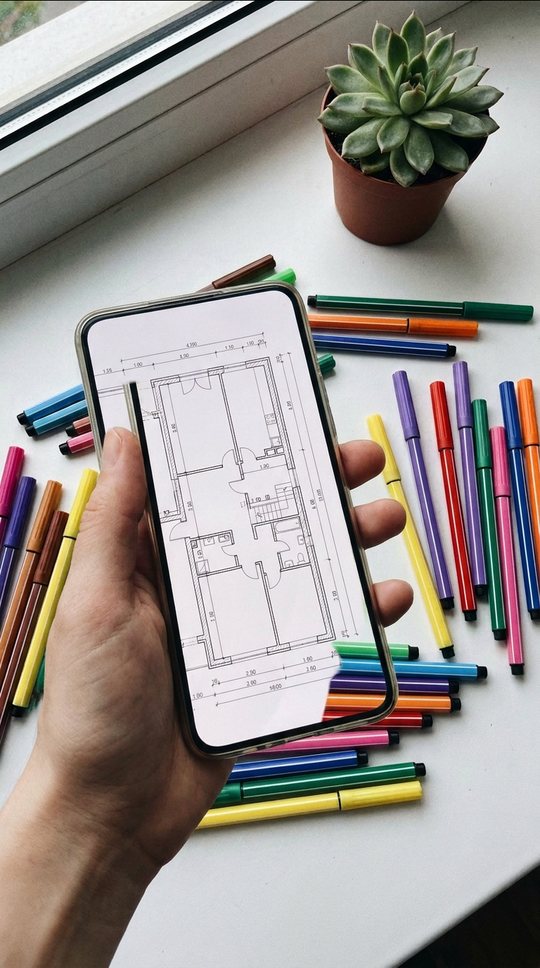
The plan draws itself: walls, doors, every room with its size.
on screenEvery room comes measured
- 4
The walls rise off the plan into a 3D frame.
on screenAnd a 3D model in seconds
- 5
Two fingers orbit the house, then tap Roof off to look inside.
- 6
The phone is lowered beside the sticky note, the house still turning.
on screenIt's called 3D Floor Plan Maker
A desk, coloured pens, a sticky note with one handwritten sentence.
- Why it works
- A sticky note becomes a measured plan, then a 3D house, in 20 seconds. 3.1M at 767× usual on Planner 5D's own account; magicplan's copy 503K.
- 3D Floor Plan Maker provides
- Nothing: it runs in the phone browser, free, no account. Give the creator the exact sentence.
- Before you book
- The 3.1M ran on Planner 5D's own account: proof of the format, not of a hired creator. Time one take yourself; the post promises seconds.
Who has run this format2 posts · Planner 5D + magicplan
Planner 5D1 post magicplan1 post
See it before the wall comes down
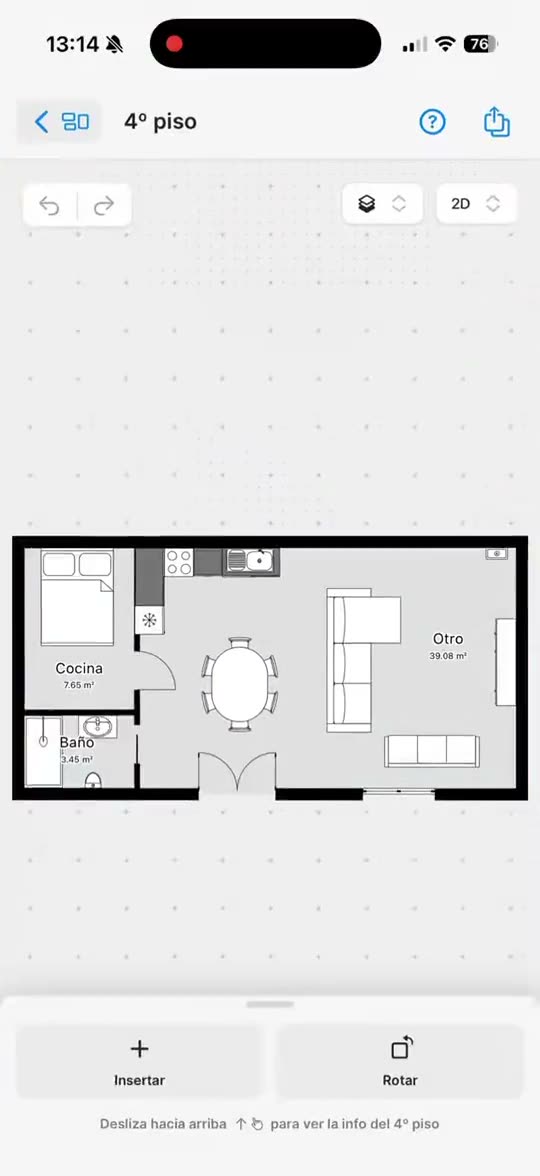
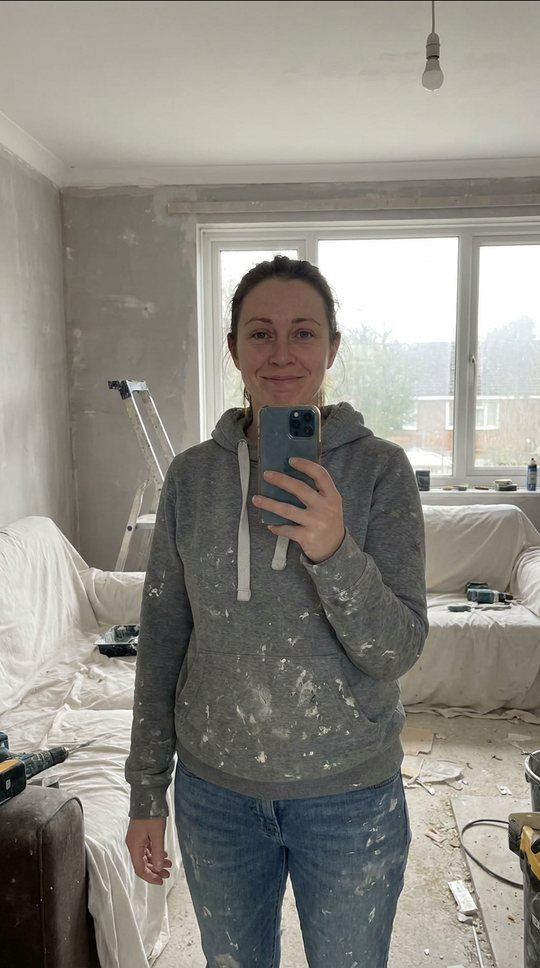
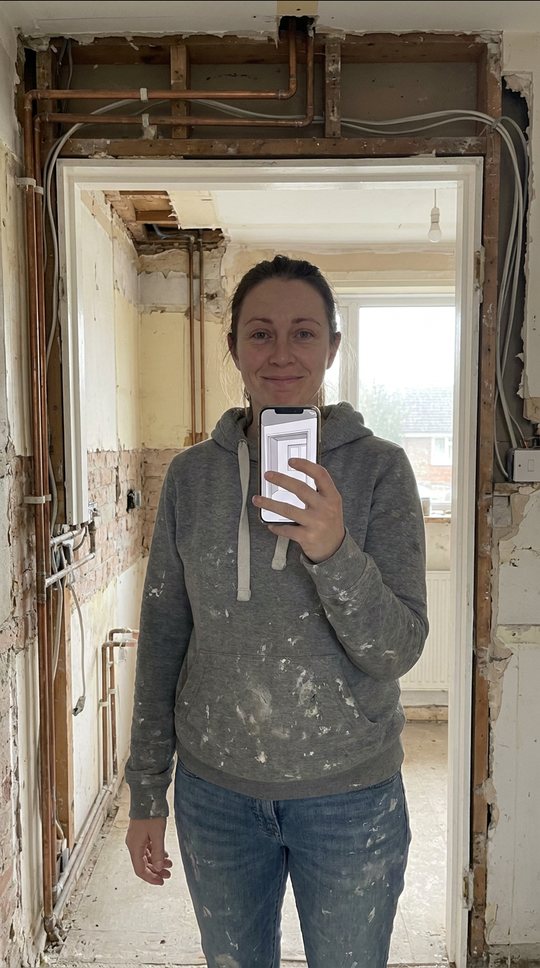
Mid-renovation, a creator types her flat, turns it around in 3D, then deletes a wall with one sentence.
 magicplan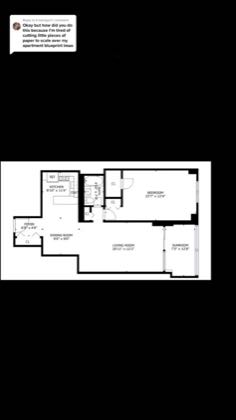
 For 3D Floor Plan Maker1/6
- 1
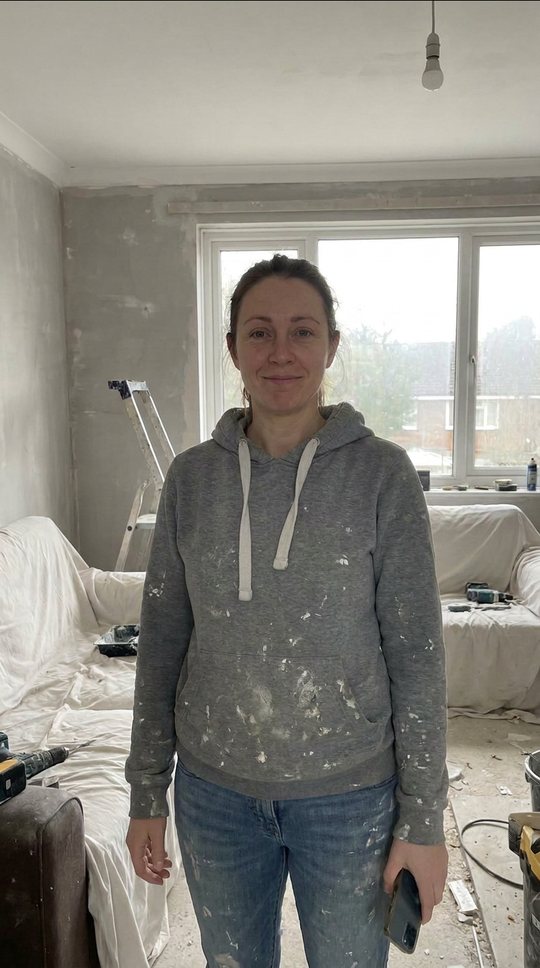
A half-stripped room, dust sheets, bare plaster. She holds up her phone.
saidRenovating, or halfway through? Look at this first.
- 2
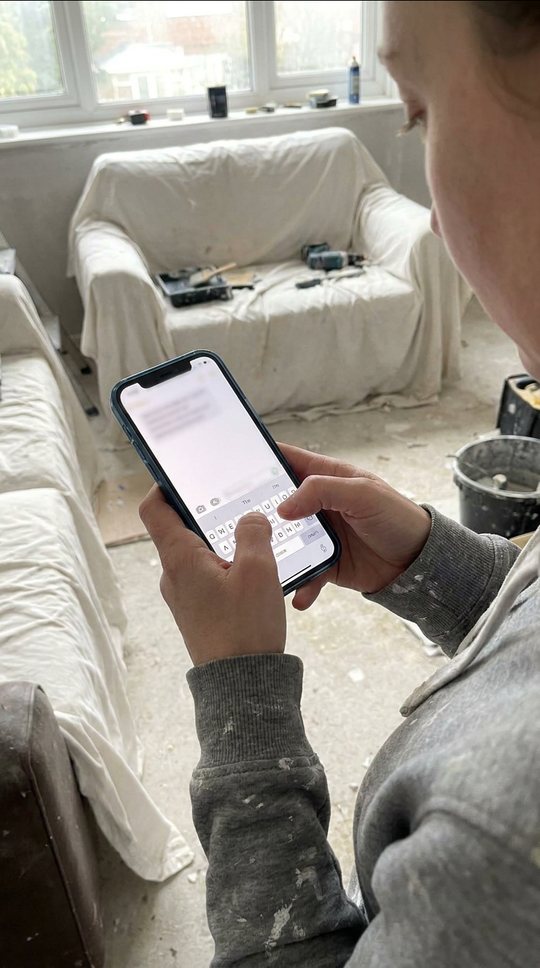
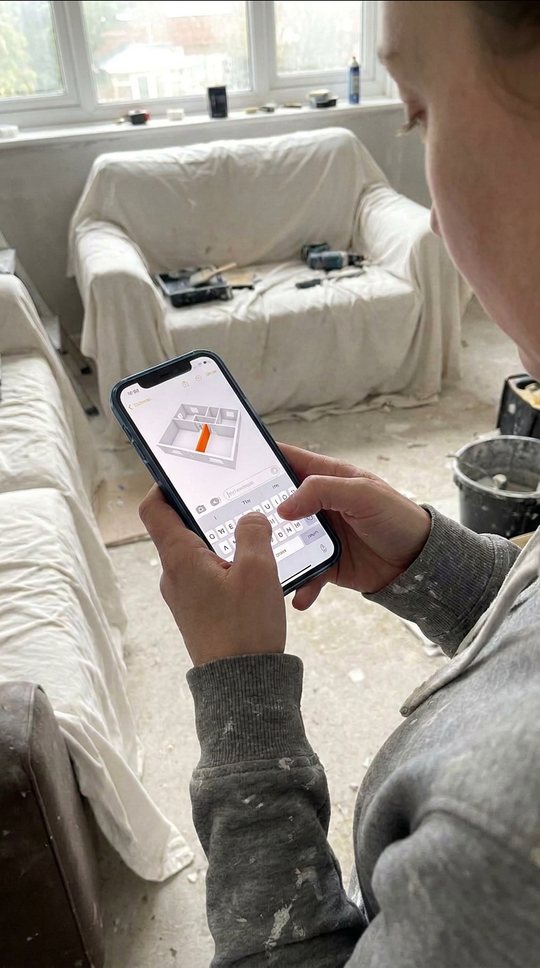
Screen: she types her flat with the sizes she measured.
typedFlat, 68 m², kitchen 3.2 × 2.8 m, living room 4.5 × 3.9 m
- 3
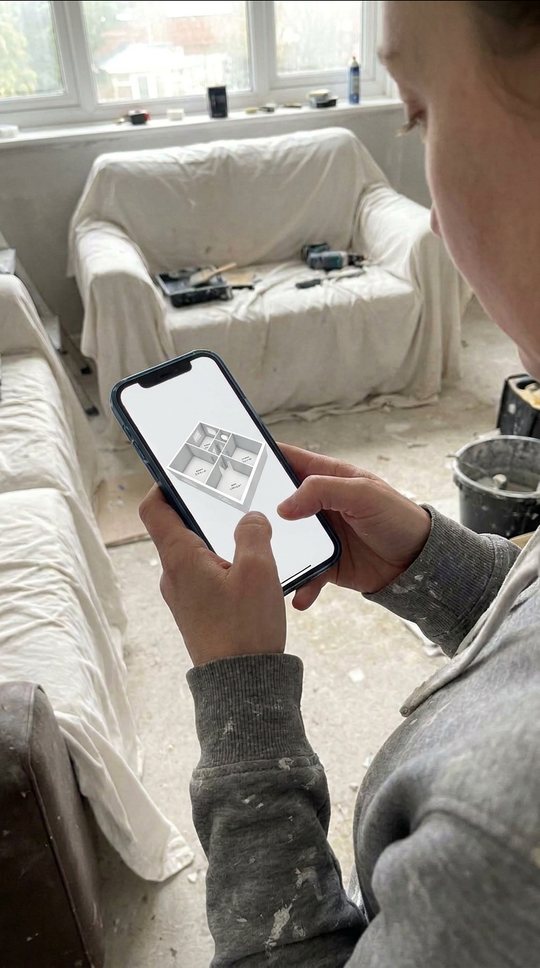
The plan appears with every wall measured, then turns into 3D.
saidIt draws the plan to size, then builds it in 3D.
- 4
In the real kitchen doorway, phone up: the same kitchen in the model, roof off.
saidYou see how it'll look after.
- 5
She types one change. Only the kitchen wall disappears.
typedremove the wall between kitchen and living room
- 6
The model turns: one open room.
saidTry it before your builder does. Link in bio.
A half-stripped room, dust sheets, bare plaster. She holds up her phone.
- Why it works
- Type the flat, walk it in 3D, delete a wall with one sentence. 2.7M at 1,723× the usual of a 3,123-follower account.
- 3D Floor Plan Maker provides
- A share link anyone can open without an account, so she can send it to her builder on camera.
- Before you book
- The Magicplan original scans rooms with the camera; this product starts from typed sizes. Check her flat comes out right before she films.
Who has run this format2 posts · magicplan
magicplan2 postsApps you didn't know you needed: architecture edition
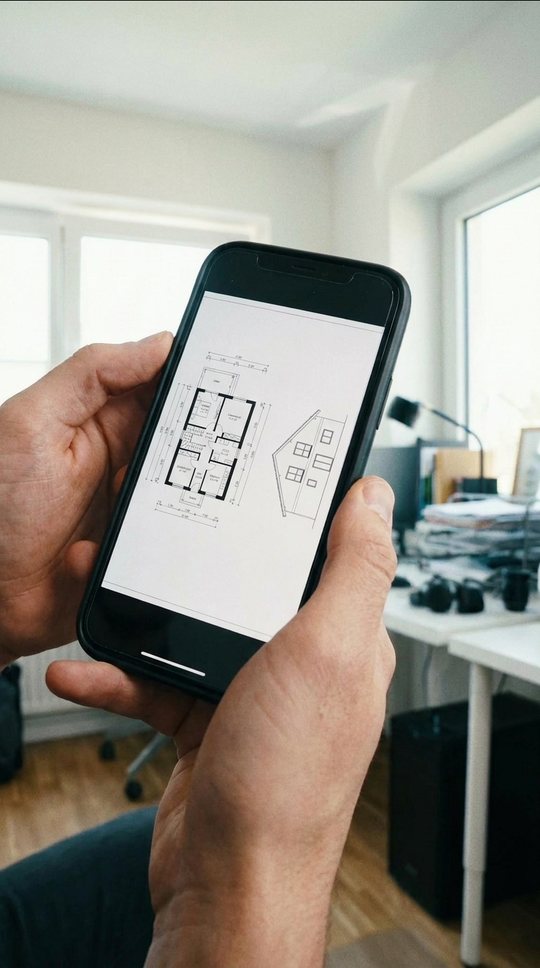
Answering a comment: one app for architecture students. One line gives plan, elevations, sections and 3D. Comment your major for the next one.
 magicplan


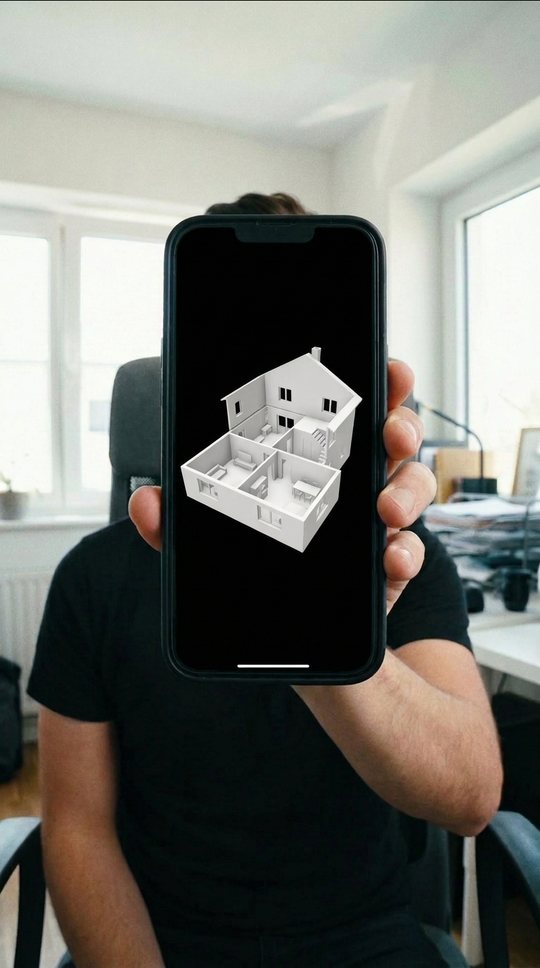
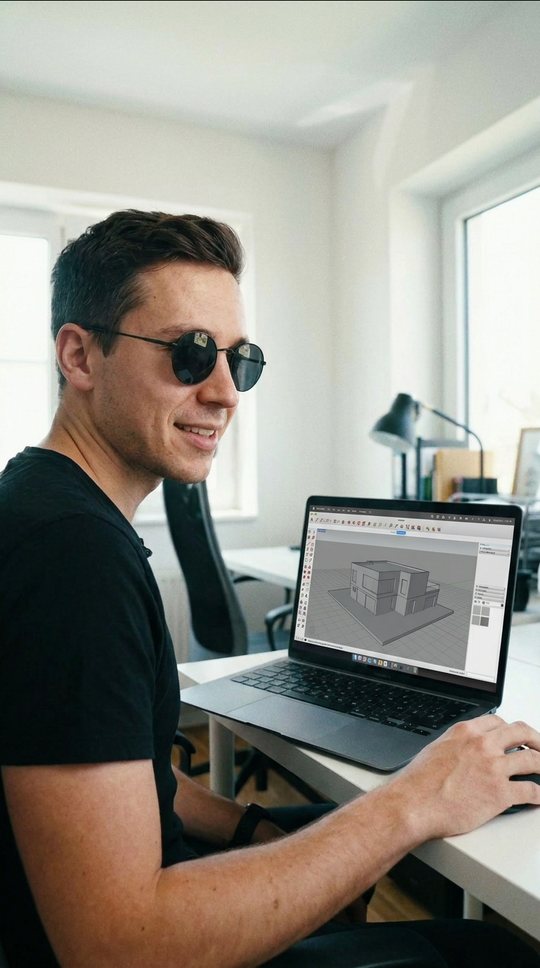
 For 3D Floor Plan Maker1/6
- 1
Creator to camera, a reply sticker to a comment asking for architecture.
saidApps you didn't know you needed, architecture edition. Let me explain.
- 2
He types a studio brief.
typedTwo-storey house, 120 m², courtyard in the middle
- 3
The plan appears, then the elevations and a section of the same house.
saidPlan, elevations and sections, from one line.
- 4
A finger orbits the 3D model and cuts it open, floor by floor.
saidThe 3D model is the same building. Cut it open floor by floor.
- 5
The model opens on a laptop in Blender.
saidExport it to Blender or SketchUp.
- 6
Back to his face, pointing down at the comments.
saidComment what you study, and your major is next.
Creator to camera, a reply sticker to a comment asking for architecture.
- Why it works
- Answering a comment, one app per major, and asking for the next. Two accounts copied it word for word and both passed 1M (56× and 356× usual).
- 3D Floor Plan Maker provides
- A paid plan for the creator: downloading sheets and the .glb file is paid, and shot 5 needs it.
- Before you book
- Two accounts posted this exact script for Magicplan: 1.9M (56× usual) and 1.0M (356×). 'Comment what you study' makes it a series; book someone who already runs one.
Who has run this format2 posts · magicplan
magicplan2 postsTwo dice decide the house
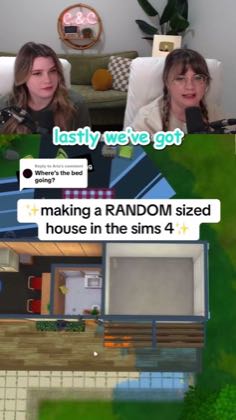
Two friends roll dice for the size of a house, type it in, laugh at an 11-by-3 box, then make it cute.
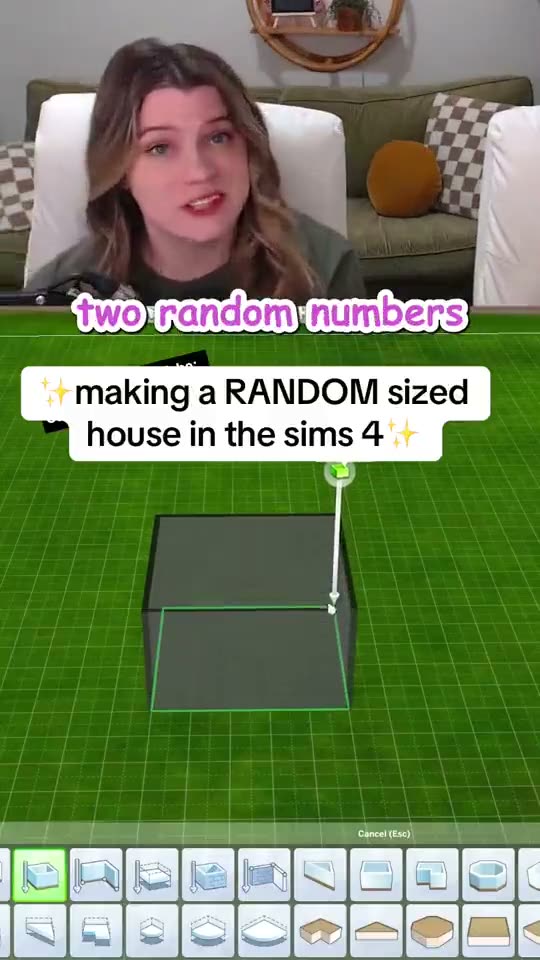






 For 3D Floor Plan Maker1/6
- 1
Two friends on a couch, dice in hand, a laptop between them.
saidWe're rolling two dice to decide the size of our house.
- 2
The dice land on 11 and 3. They both wince.
saidEleven metres... by three. This is going to look so weird.
- 3
She types the rolls into the laptop.
typedHouse, 11 m by 3 m, two bedrooms, kitchen, bathroom
- 4
A long, thin box appears. They turn it sideways.
saidOh no, don't turn it to the side. It's a catfish house.
- 5
One more line. A second floor rises.
typedadd a second floor with a balcony
- 6
The narrow house turns on the laptop. They high-five.
saidWe really made this box a home.
Two friends on a couch, dice in hand, a laptop between them.
- Why it works
- Dice set the size, the result is absurd, then made cute: a repeatable game. Four rolls in the series: 3.0M, 2.1M, 1.7M, 810K, all sponsored.
- 3D Floor Plan Maker provides
- Nothing: free, no account. Optional: a share link in the caption so viewers roll their own.
- Before you book
- All four posts are one duo paid by EA: 3.0M was 6.9× their usual, the others 1.8–4.8×. Book it as a series, and check a 3 m-wide house builds first.
Who has run this format4 posts · The Sims 4
Build your character's house in 3D
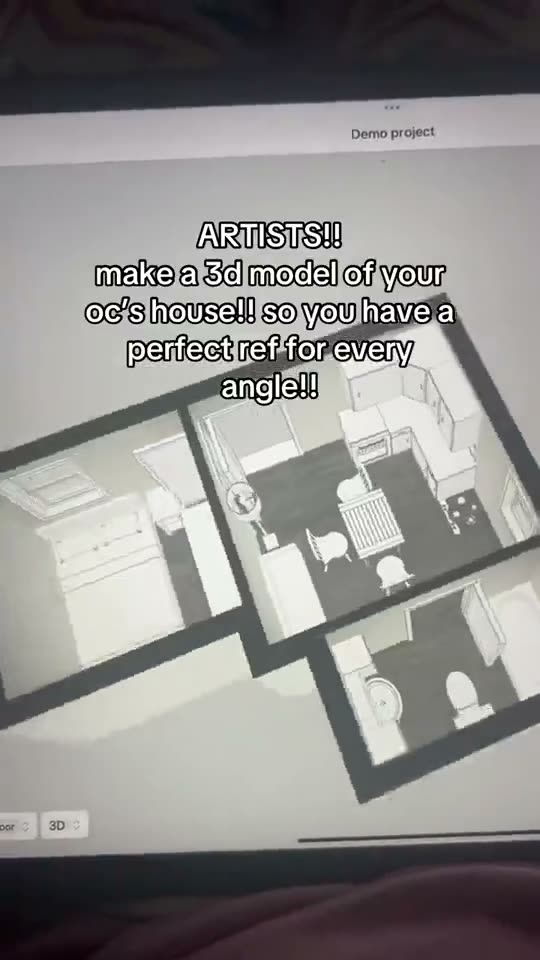
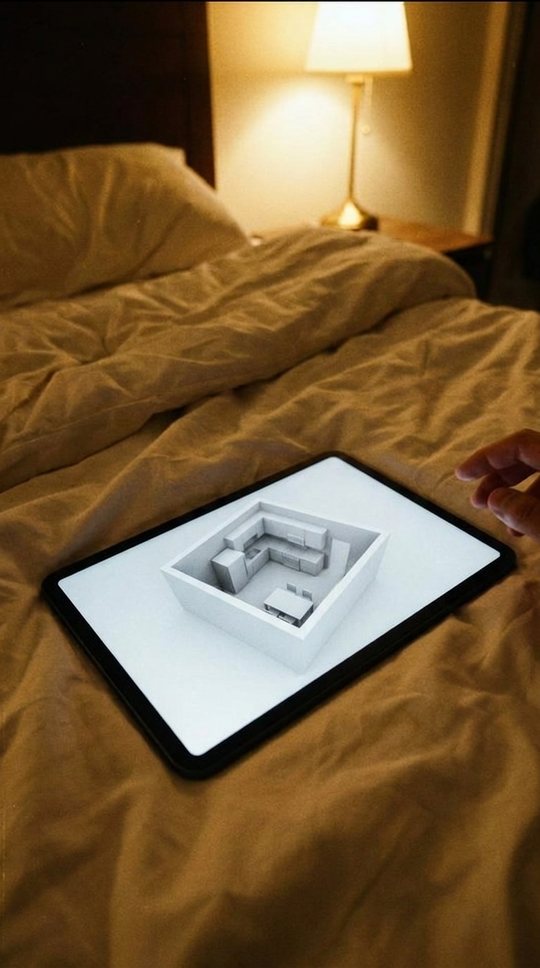
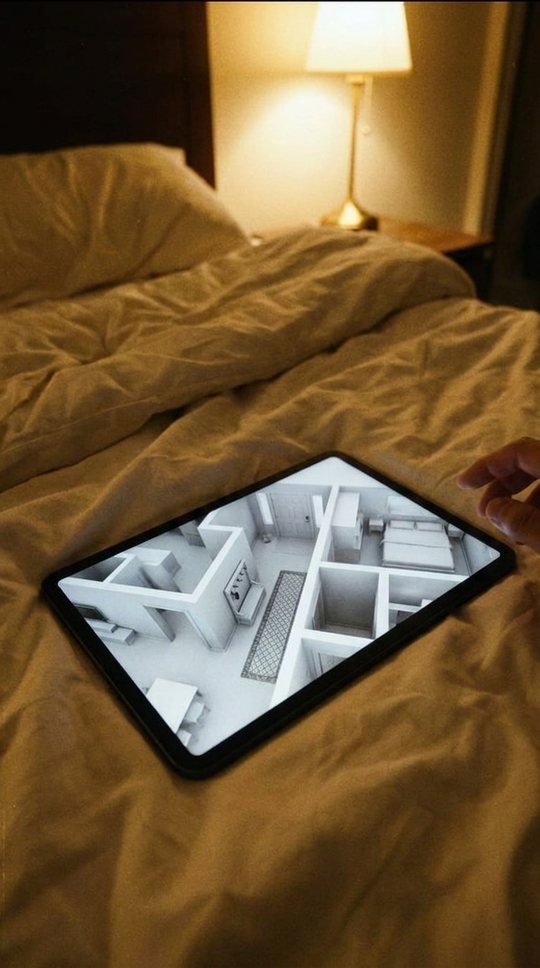
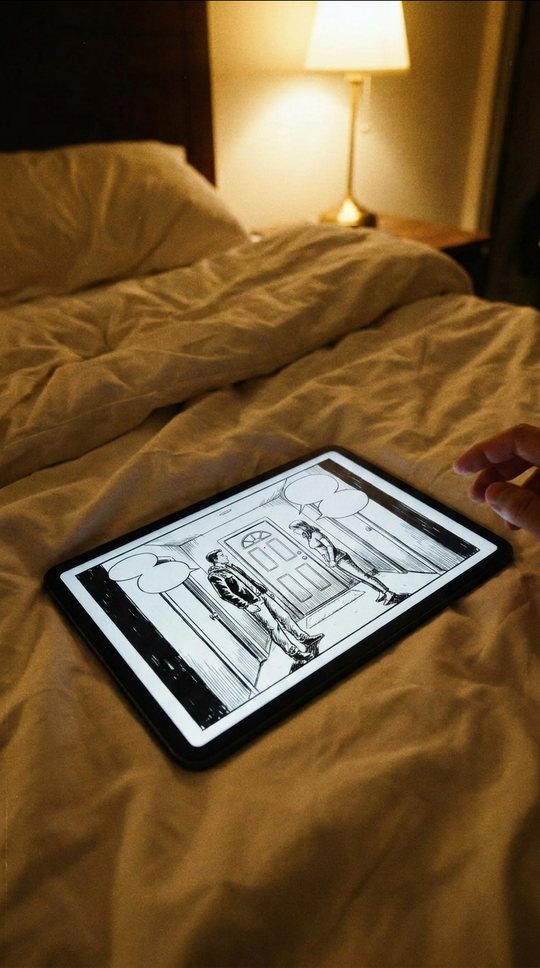
An artist orbits her comic character's apartment, takes the roof off to frame the kitchen, then shows the finished page drawn from that exact angle.
 magicplan



 For 3D Floor Plan Maker1/6
- 1
A tablet on a duvet: her character's apartment in 3D, from above.
on screenARTISTS!! build your OC's house in 3D so you have a ref for every angle!!
- 2
The model turns. The rooms keep the same size from every side.
- 3
Roof off, she zooms in over the kitchen.
- 4
Another angle: over the hallway toward the front door.
- 5
A comic page: the same kitchen, inked, two characters arguing at the counter.
- 6
A second page: the hallway, drawn from the model's angle.
A tablet on a duvet: her character's apartment in 3D, from above.
- Why it works
- Orbit the character's apartment, then show the page drawn from that angle. 1.1M at 83× the artist's usual; a second artist's version 210K at 422×.
- 3D Floor Plan Maker provides
- Nothing. She types her character's home in one sentence; the model is free to orbit. Name the app in the caption, like the original.
- Before you book
- The comic page is the payoff: book an artist who posts pages. The model orbits with the roof off but has no eye-level walk mode; check her angles work.
Who has run this format2 posts · magicplan
magicplan2 postsViralAnatomy for 3D Floor Plan Maker · 2026-09-26. “Usual” is the posting account’s median. Reference videos belong to their creators and link to the original posts. Is this your product? Ask us to update or hide this page · want one for yours? Tell us your product.