Loading the library…
 PAID1:16
The anchor — the post this playbook is read from.
Open the post page →
Playbook
Promise a planning output, then show where its workflow starts
State the planning output the viewer can create, then demonstrate or list the input steps that start its workflow.
Who runs it RoomSketcher official YouTube channel
304.8Kviews tracked · 3 posts1creators ran it245.9Kbest post
3 of 3 posts say unknown
Not dissected yet. The captured frames and transcript are the available evidence.
The script13 lines · 1:16 · @RoomSketcher for RoomSketcher
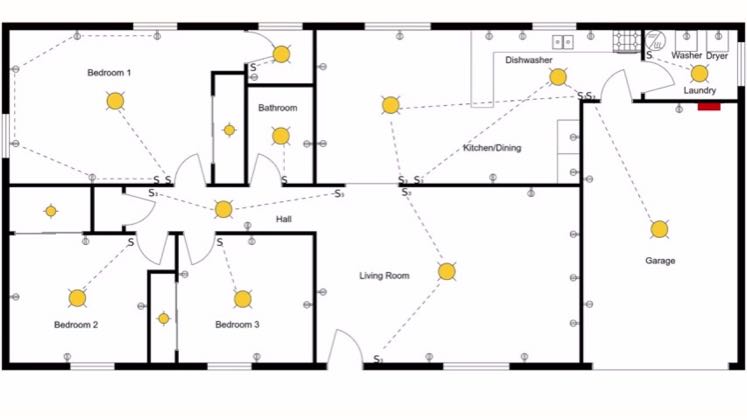
- 0:00With room sketcher, it's easy to create electrical plans also known as wiring diagrams, but first what exactly is an electrical plan?
- 0:10An electrical plan is a diagram that shows the placement of outlets, switches and electrical fixtures.
- 0:17It serves as a guide for electricians and contractors doing installation.
10 more linesmembers read and copy every script on the site
These moves recur in the brand’s own channel. They show its publishing strategy; they do not establish repetition across independent creators.
- Promise a specific planning output
Read the source quotes
With room sketcher, it's easy to create electrical plans also known as wiring diagrams
Open the source post →you can add inside measurements, outside measurements, and room dimensions to 2D floor plans.
Open the source post →If you've been wondering how to create a floor plan, here are a few ways to do it.
Open the source post → - Show how to start its workflow
Read the source quotes
With room sketcher, you can either order a floor plan from our expert illustrators, you can upload an existing floor plan to trace over, or you can draw a floor plan from scratch.
Open the source post →After you've drawn your floor plan, click or tap "Mode" and then "Windows" etc.
Open the source post →You can draw it from scratch where you add all the different walls, doors, windows and furniture yourself or use our floor capture solution on your phone or tablet to scan your room.
Open the source post →
What varies: The electrical-plan explainer defines the output before drawing; the measurement tutorial opens on a finished dimensioned plan; the short lists five input routes. Depth and endings differ.
Scope: Shared claim is limited to promise-to-starting-workflow. It does not claim identical complete lessons. Excludes Feng Shui advice, style galleries and the general tablet advertisement.
This playbook belongs to a structure shared across brands. Its member videos count toward each structure’s total. Open a structure to compare the grouped playbooks.